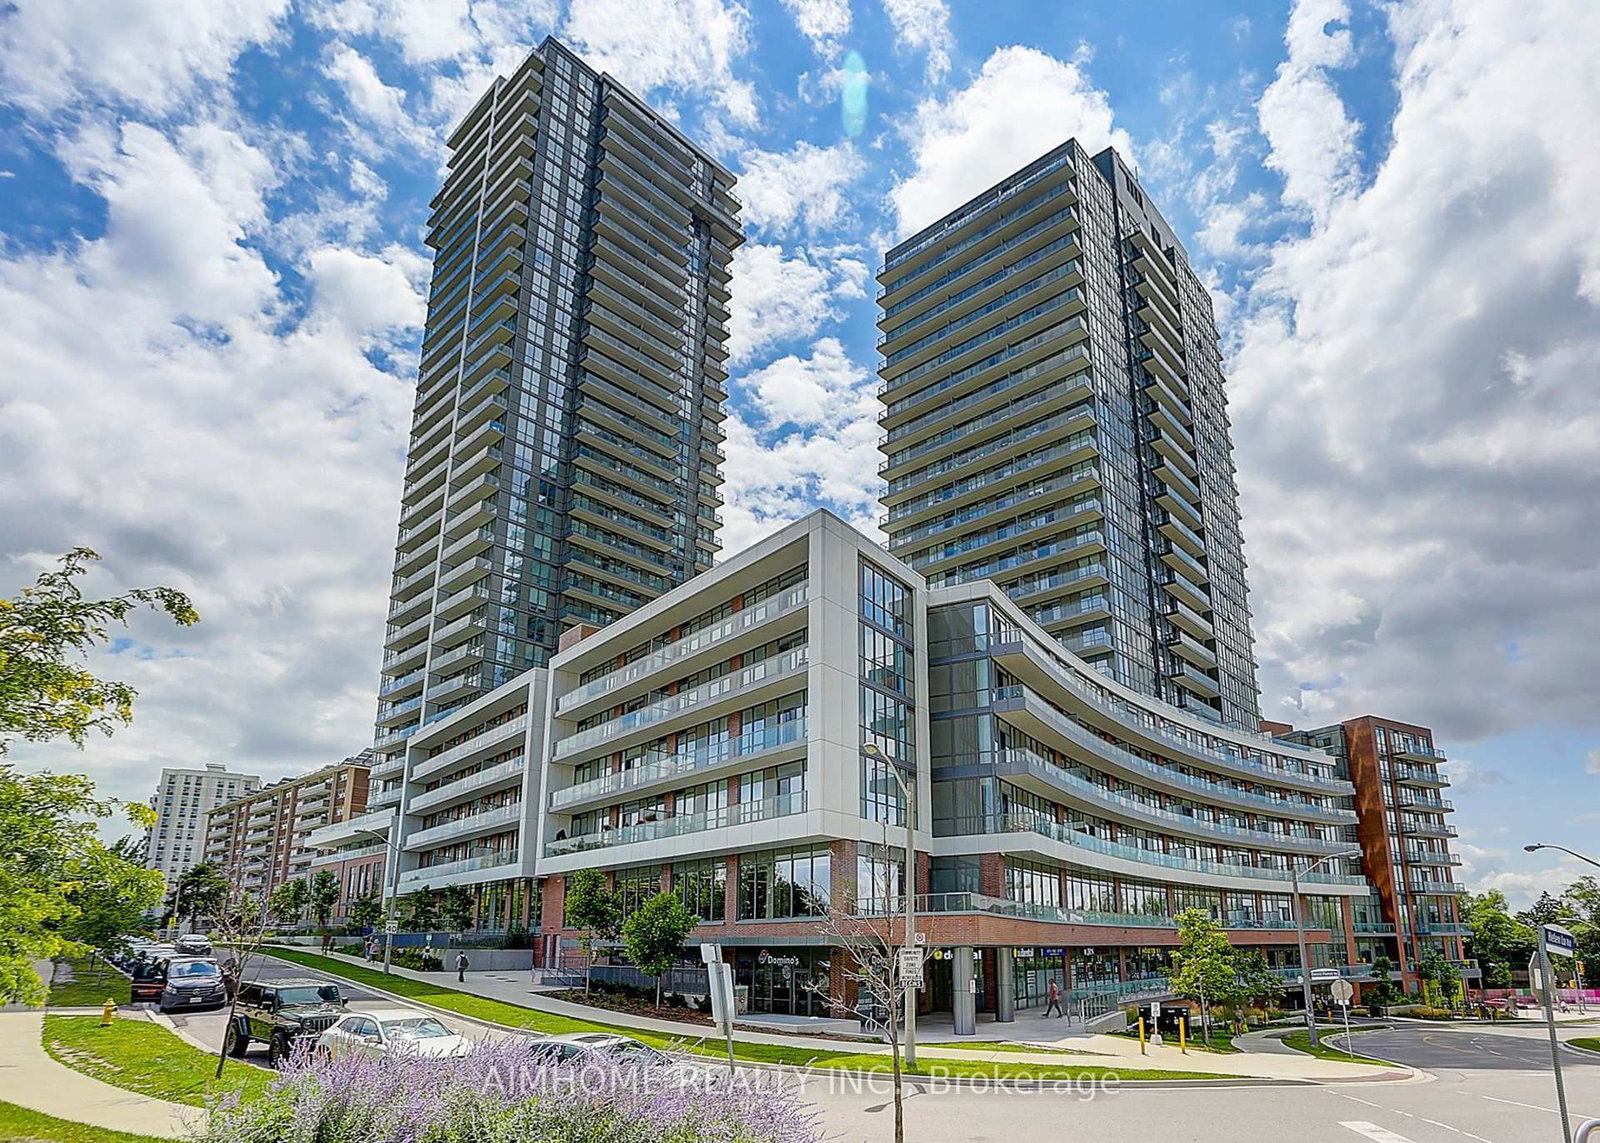
<-- style PDP --> 1703-3303 Don Mills Road, Toronto - Condo Apt for sale for $690,000
  • new
  • for sale

1703-3303 Don Mills Road

Toronto, Ontario, M2J 4T6 - Don Valley Village

$690,000

  • Neighbourhood

    Don Valley Village

  • Major Intersection

    Don Mills/Finch

  • Listed Since: 5 day(s)

  • Last update: 3 day(s) ago

Overview

  • Property Type

    Condo Apt, Apartment

  • Bedrooms

    2

  • Bathrooms

    2

  • Square Feet

    1600-1799

  • Exposure

    North East

  • Total Parking

    1 Underground Garage

  • Maintenance

    $1,374

  • Taxes

    $2,835.37 (2025)

  • Balcony

    Open

Property Description

Property description for 1703-3303 Don Mills Road, Toronto

Wow! Welcome Home to Skymark 1, A Prestigious & Highly Sought-After Condominium Community Offering EXCEPTIONAL RESORT-STYLE LIVING With An Impressive Array Of AMENITIES! RARELY OFFERED Approximately1600 Sq Ft Spacious Corner Ste Lovingly Cared For By It's Original Owner! Truly A Bungalow In The Sky, Featuring A Large Enclosed Solarium, An Open Balcony & Spectacular Unobstructed Views & MAGNIFICENT SUNSETS! Step Inside This Spacious, Sun Filled Suite Offering Comfort & Generous Proportions Of A HOME. If You're Downsizing From a House, There's Plenty Of Room To Bring Many Pieces Of Your Cherished Furniture! Large Windows Fill The Suite With An Abundance Of Natural Light, Creating A Bright & Welcoming Atmosphere Throughout! The Eat-in Kitchen Offers Ample Cabinetry & A Convenient Pass-Through To The Family Room, Creating An Open & Connected Feel! The Generously Sized Primary Retreat Features An Ensuite & Walk-in Closet While The Spacious 2nd Bedroom Is Perfect For Family Or Guests! The Enclosed Solarium Provides A Versatile Space For A Home Office Or A Quiet Space With A Book! Step Out Onto Your Open Balcony & Enjoy Warm Summer Evenings While Taking In The Breathtaking, Unobstructed Panoramic Views! This Exclusive Building Offers Everything You Could Ever Want For A True RESORT STYLE LIFESTYLE, With An Outstanding Array Of Amenities Including Indoor/Outdoor Pools, Tennis Courts, 24/hr Security, Fitness Cntr, Golf Simulator, Sauna, Meeting Rms Media Rm, Games Rm & Basketball Court! EXCEPTIONAL SENIOR FRIENDLY, Skymark 1 Also Offers A Welcoming Community Atmosphere//With Plenty Of Social Activities & Opportunities To Connect With Neighbours, Making It Easy To Feel Right At HOME! Enjoy The Exceptional Convenience With Plenty Of Shopping Just Across The Street, An Excellent Selection Of Nearby Restaurants, & Fairview Mall Only Minutes Away! With The TTC At Your Doorstep & Easy Access To Major Thoroughfares, Don't Miss This Opportunity To Make This Your New Home!!!

Listed by ROYAL LEPAGE SIGNATURE REALTY

  • MLS #

    C13685758

  • Sq. Ft

    1600-1799

  • Sq. Ft. Source

    MLS

  • Year Built

    Available Upon Request

  • Basement

    None

  • View

    n/a

  • Garage

    Underground, 1 spaces

  • Parking Type

    Exclusive

  • Locker

    Ensuite

  • Pets Permitted

    N

  • Exterior

    Concrete

  • Fireplace

    N

  • Security

    n/a

  • Elevator

    n/a

  • Laundry Level

    n/a

  • Building Amenities

    Exercise Room,Indoor Pool,Gym,Outdoor Pool,Visitor Parking,Tennis Court

  • Maintenance Fee Includes

    Cable, Heat, Hydro, Parking, Water

  • Property Management

    Del Property Management 416-494-7408

  • Heat

    Forced Air

  • A/C

    Central Air

  • Water

    n/a

  • Water Supply

    n/a

  • Central Vac

    N

  • Cert Level

    n/a

  • Energy Cert

    n/a

  • Living

    5.8 x 3.68 ft Main level

    Broadloom, Combined W/Dining

  • Dining

    3.68 x 3.3 ft Main level

    Broadloom, Combined W/Living

  • Kitchen

    4.0 x 2.6 ft Main level

    Eat-In Kitchen, Pass Through, Laminate

  • Family

    5.17 x 3.38 ft Main level

    W/O To Balcony, Closet, Broadloom

  • Primary

    5.17 x 3.38 ft Main level

    3 Pc Ensuite, W/I Closet, Broadloom

  • 2nd Br

    4.87 x 2.9 ft Main level

    W/O To Sunroom, Closet, Broadloom

  • Solarium

    6.6 x 1.9 ft Main level

    Broadloom

  • Locker

    2.3 x 1.1 ft Main level

    B/I Shelves

  • MLS #

    C13685758

  • Sq. Ft

    1600-1799

  • Sq. Ft. Source

    MLS

  • Year Built

    Available Upon Request

  • Basement

    None

  • View

    n/a

  • Garage

    Underground, 1 spaces

  • Parking Type

    Exclusive

  • Locker

    Ensuite

  • Pets Permitted

    N

  • Exterior

    Concrete

  • Fireplace

    N

  • Security

    n/a

  • Elevator

    n/a

  • Laundry Level

    n/a

  • Building Amenities

    Exercise Room,Indoor Pool,Gym,Outdoor Pool,Visitor Parking,Tennis Court

  • Maintenance Fee Includes

    Cable, Heat, Hydro, Parking, Water

  • Property Management

    Del Property Management 416-494-7408

  • Heat

    Forced Air

  • A/C

    Central Air

  • Water

    n/a

  • Water Supply

    n/a

  • Central Vac

    N

  • Cert Level

    n/a

  • Energy Cert

    n/a

  • Living

    5.8 x 3.68 ft Main level

    Broadloom, Combined W/Dining

  • Dining

    3.68 x 3.3 ft Main level

    Broadloom, Combined W/Living

  • Kitchen

    4.0 x 2.6 ft Main level

    Eat-In Kitchen, Pass Through, Laminate

  • Family

    5.17 x 3.38 ft Main level

    W/O To Balcony, Closet, Broadloom

  • Primary

    5.17 x 3.38 ft Main level

    3 Pc Ensuite, W/I Closet, Broadloom

  • 2nd Br

    4.87 x 2.9 ft Main level

    W/O To Sunroom, Closet, Broadloom

  • Solarium

    6.6 x 1.9 ft Main level

    Broadloom

  • Locker

    2.3 x 1.1 ft Main level

    B/I Shelves

Thinking of Selling?

Find Out Your Home’s Value in Today’s Market!

No Email or Signup is required to view your home estimate.

estimate your home value

Contact Manoj Kukreja

Sales Representative,
Century 21 People’s Choice Realty Inc.,
Brokerage
(647) 576 - 2100

Manoj profile avatar

Inventory Graph

10 9 8 7 6 5 4 3 2 1 0 9 Months of inventory SELLER'S Market BALANCED Market BUYER'S Market

Mortgage Calculator

This data is for informational purposes only.

Mortgage Payment per month

Principal Amount

Interest

Total Payable

Amortization

Amortization

Closing Cost Calculator

This data is for informational purposes only.

Closing Cost Total for this property

Total Cash flow for purchasing this property

Down Payment(%)*
Additional information

Provincial Land Transfer Tax

Ontario Land Transfer Tax Rebate

Toronto Land Transfer Tax

Toronto Land Transfer Tax Rebate

PST on CMHC Insurance Premium

Lawyer Fees

$2,825

Government Registration Fee's

$164

Title Insurance

Closing Cost Total

Total Cash flow for purchasing this property

Provincial Land Transfer Tax

Ontario Land Transfer Tax Rebate

Toronto Land Transfer Tax

Toronto Land Transfer Tax Rebate

PST on CMHC Insurance Premium

Lawyer Fees

$2,825

Government Registarion Fee's

$164

Title Insurance

Down Payment(%)*

* A down payment of less than 20% is permitted only for first-time home buyers purchasing their principal residence. The minimum down payment required is 5% for the portion of the purchase price up to $500,000, and 10% for the portion between $500,000 and $1,500,000. For properties priced over $1,500,000, a minimum down payment of 20% is required.

Thinking of Selling?

Find Out Your Home’s Value in Today’s Market!

No Email or Signup is required to view your home estimate.

estimate your home value

Contact Manoj Kukreja

Sales Representative, Century 21 People’s Choice Realty Inc., Brokerage
(647) 576 - 2100

Manoj profile avatar

Recent Sold Listings in Don Valley Village, Toronto

Popular Cities